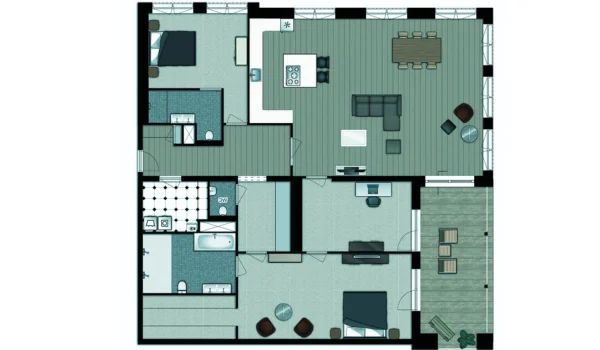
Starting a home build without a clear blueprint is basically a recipe for disaster. Most people have plenty of ideas in their heads, but fitting those ideas into actual square footage is a whole different story. This is where a proper 2D house plan comes into play. It translates your mental wishlist into a clear scale drawing, giving you a realistic starting point long before anyone turns up on site with a digger.
Why Room Placement and Spatial Layout Matter
Sometimes it is very tempting to fill leftover spaces with rooms. Getting a few things sorted beforehand on a 2-d house plan will avoid silly design mistakes that you may have to live with for a long time.
- Sunlight and warmth:
Sticking main living areas and the master bedroom on the south or east elevation brings in the most natural daylight, keeping things bright.
- Zoning out noise:
Put a bit of distance between quiet zones—like nursery rooms or home offices—and noisy hubs such as the kitchen, utility room, or garage.
- Smarter privacy:
Try to position the common toilets off a side passage so the door does not open right in front of the living or visualize and dining area.
Defining Precise Dimensions and Space Requirements
A landscape that looks spacious on the outside will probably feel cramped once the walls are up. Writing room measurements down on paper lets you control the house’s proportions.
- Squeezing in furniture:
Drawing actual furniture footprints onto the floorplan shows whether you’ll have enough clearance to walk past a king-sized bed or pull out dining chairs etc.
- Dedicated storage:
Planning built-in wardrobes, under-stairs cupboards, and kitchen pantries from day one means you won’t be tripping over clutter later.
- Tighter budget quotes:
Builders need precise wall runs and floor areas to give realistic pricing, which also stops your budget from drifting off track.
Master the Room-to-Room Circulation
Good circulation flow is something that you don’t appreciate until you don’t have it. Circulation is simply the path that you use to get around your house. Do this wrong and you will be bumping elbows of toes at every turn.
- Cutting dead hallway space:
Connect rooms/spaces that are associated together in function such as the kitchen with the dining room, rather than having square meters of corridor to navigate.
- Widening high-traffic paths:
The hallways, front foyer and kitchen island must allow sufficient room so that two adults can pass by each other easily.
- Direct walk lines:
Keeping straight, unobstructed pathways across open-plan areas means you aren’t dodging coffee table corners every time you cross the room.
Visualising Structural Features Before Building Starts
Making an eraser mark on a 2D paper plan does not cost anything. However, destroying a newly erected wall costs a fortune. Going through a 2D floor plan gives you enough opportunity to spot flaws in your structure.
- Checking door swings:
Make sure internal doors open fully without hitting radiators, kitchen cabinets, or slamming into other doors.
- Plumbing and electrical runs:
Marking out where sinks, showers, sockets, and light switches go early, stops plumbers and electricians from having to chase out walls later.
- Load-bearing walls:
Identifying supporting walls early tells you exactly where you can go open-plan and where you need expensive beams.
Finalising Your Home Blueprint
It is always important to start off with the right foundation when building. If you take the effort of measuring dimensions, testing the movement of people through the area, and eliminating the problem areas in a plan form first, it will make it easy for the builders to follow your plans.